

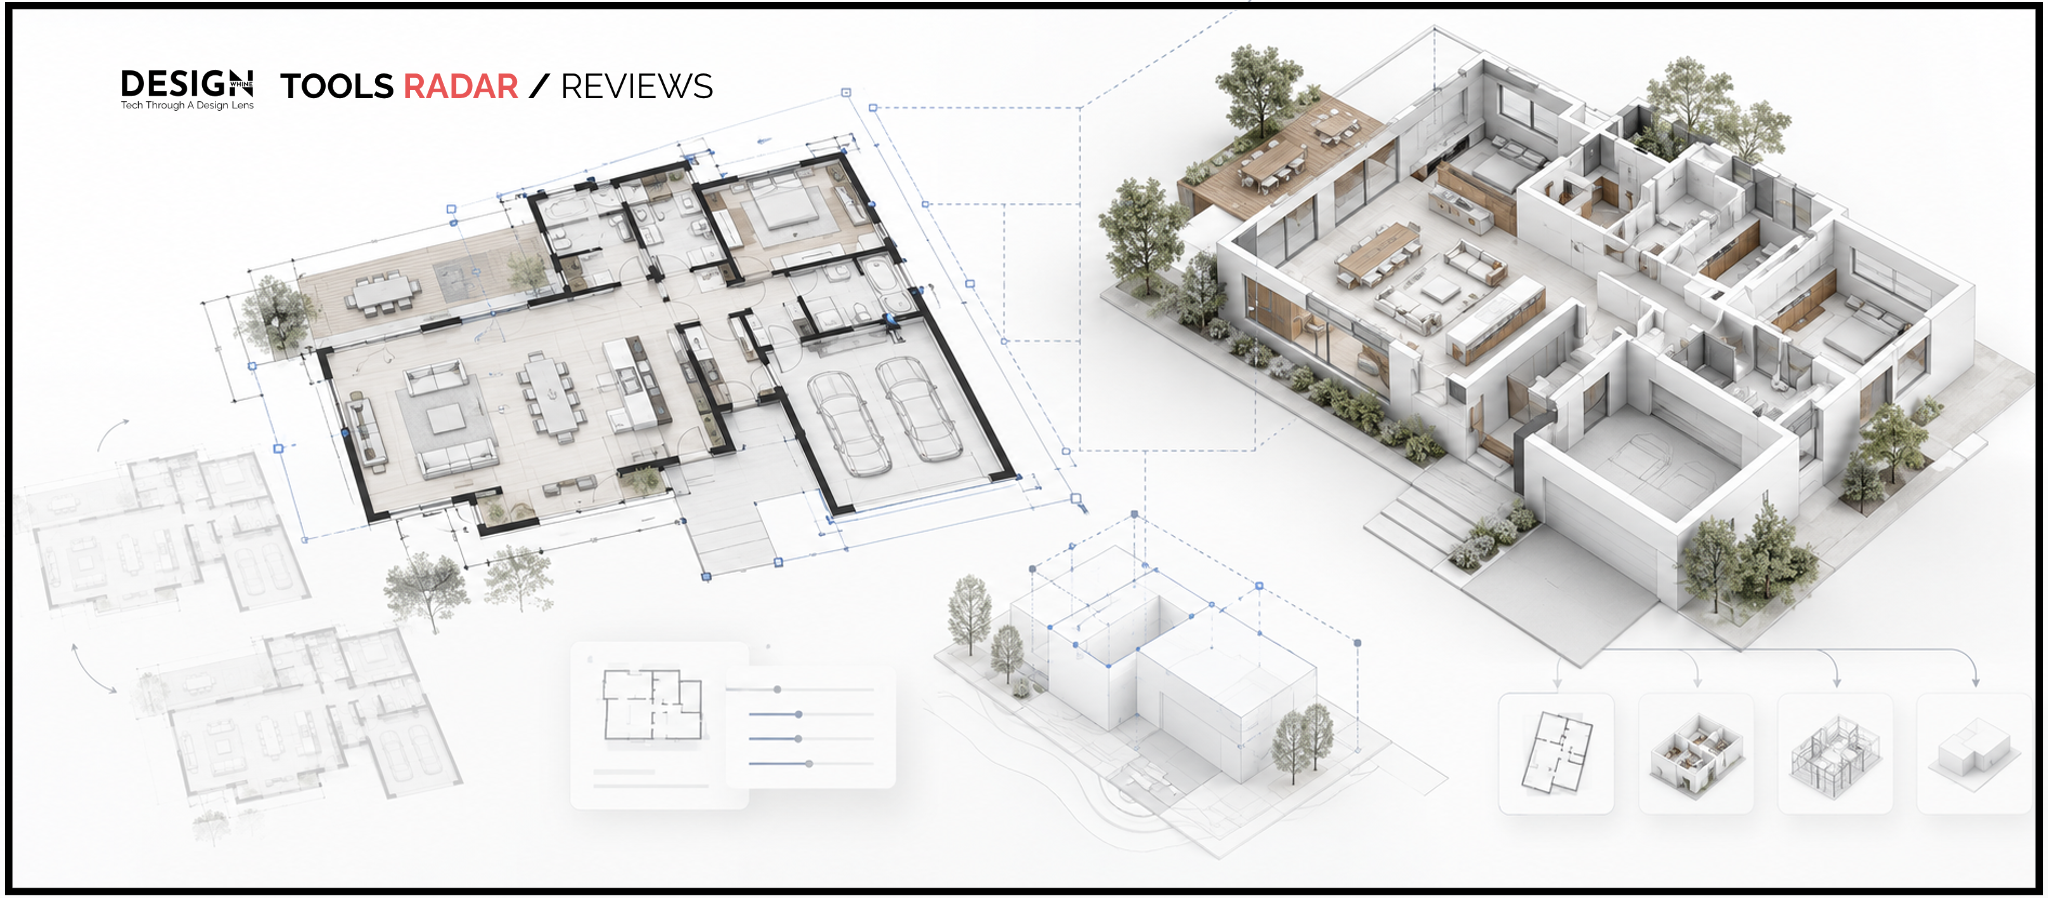
Generative AI has spent the past few years making it dramatically easier to produce an image of a house. Producing a floor plan that can survive contact with an architect, drafter or builder is a much harder problem.
Drafted AI goes after that second problem. It is a residential design tool that turns structured requirements into floor-plan concepts, matching 3D designs and professional export formats. The important word there is structured. Drafted does not behave like a chat box where you type “make me a modern three-bedroom house” and hope for something plausible. It asks you to define rooms, sizes, footprint decisions and spatial priorities, then generates around those constraints.
Our first run produced a coherent two-bedroom concept, but one successful generation was not enough to understand the product. We went back and pushed Drafted with a more complex three-bedroom brief, generated multiple alternatives from the same programme, and then manually positioned key rooms to see how much control the AI would preserve. That deeper test made Drafted’s core strength much clearer: this is not AI decoration around a floor-plan editor. Generation is the product.
DesignWhine's Verdict
Overall
-
Capability
-
Ease of Use
-
Quality & Reliability
-
Value for Money
DesignWhine's Verdict
Drafted is a genuinely generative residential planning tool, not an AI layer around a conventional editor. Across simple and complex briefs it produced materially different spatial schemes; its biggest UX gap is making the boundary between user-placed constraints and AI freedom clearer.
Pros
• Structured spatial inputs give the generator meaningful architectural constraints
• Five-way AI generation produced materially different schemes from the same brief
• Manual placement and AI generation can be mixed in the same workflow
• Plans, renders, material directions and professional export formats sit in one product
Cons
• The onboarding tutorial offered no obvious skip option in our test
• Manual room placement is not clearly communicated as a hard constraint versus guidance
• Free-plan users currently receive zero included file downloads in-product, despite the FAQ saying PDF, CAD and BIM downloads are free
• DXF and IFC export quality is difficult to assess before purchase because professional file downloads require a paid export or eligible plan
What Drafted Actually Does
The easiest way to understand Drafted is to stop thinking about text-to-image AI. Its FAQ says the generator works from explicit inputs such as room lists, lot size, house shape, square-footage targets and optional room placement. That is also what we saw in the product.
The setup feels closer to a guided spatial-design tool than a generative prompt interface. Rooms appear as objects with target areas. You can let Drafted place everything, position important rooms yourself, define a footprint and control how much of the composition should be AI-created versus manually placed. That makes sense for architecture, where adjacency, circulation and dimensions matter more than linguistic flourish.
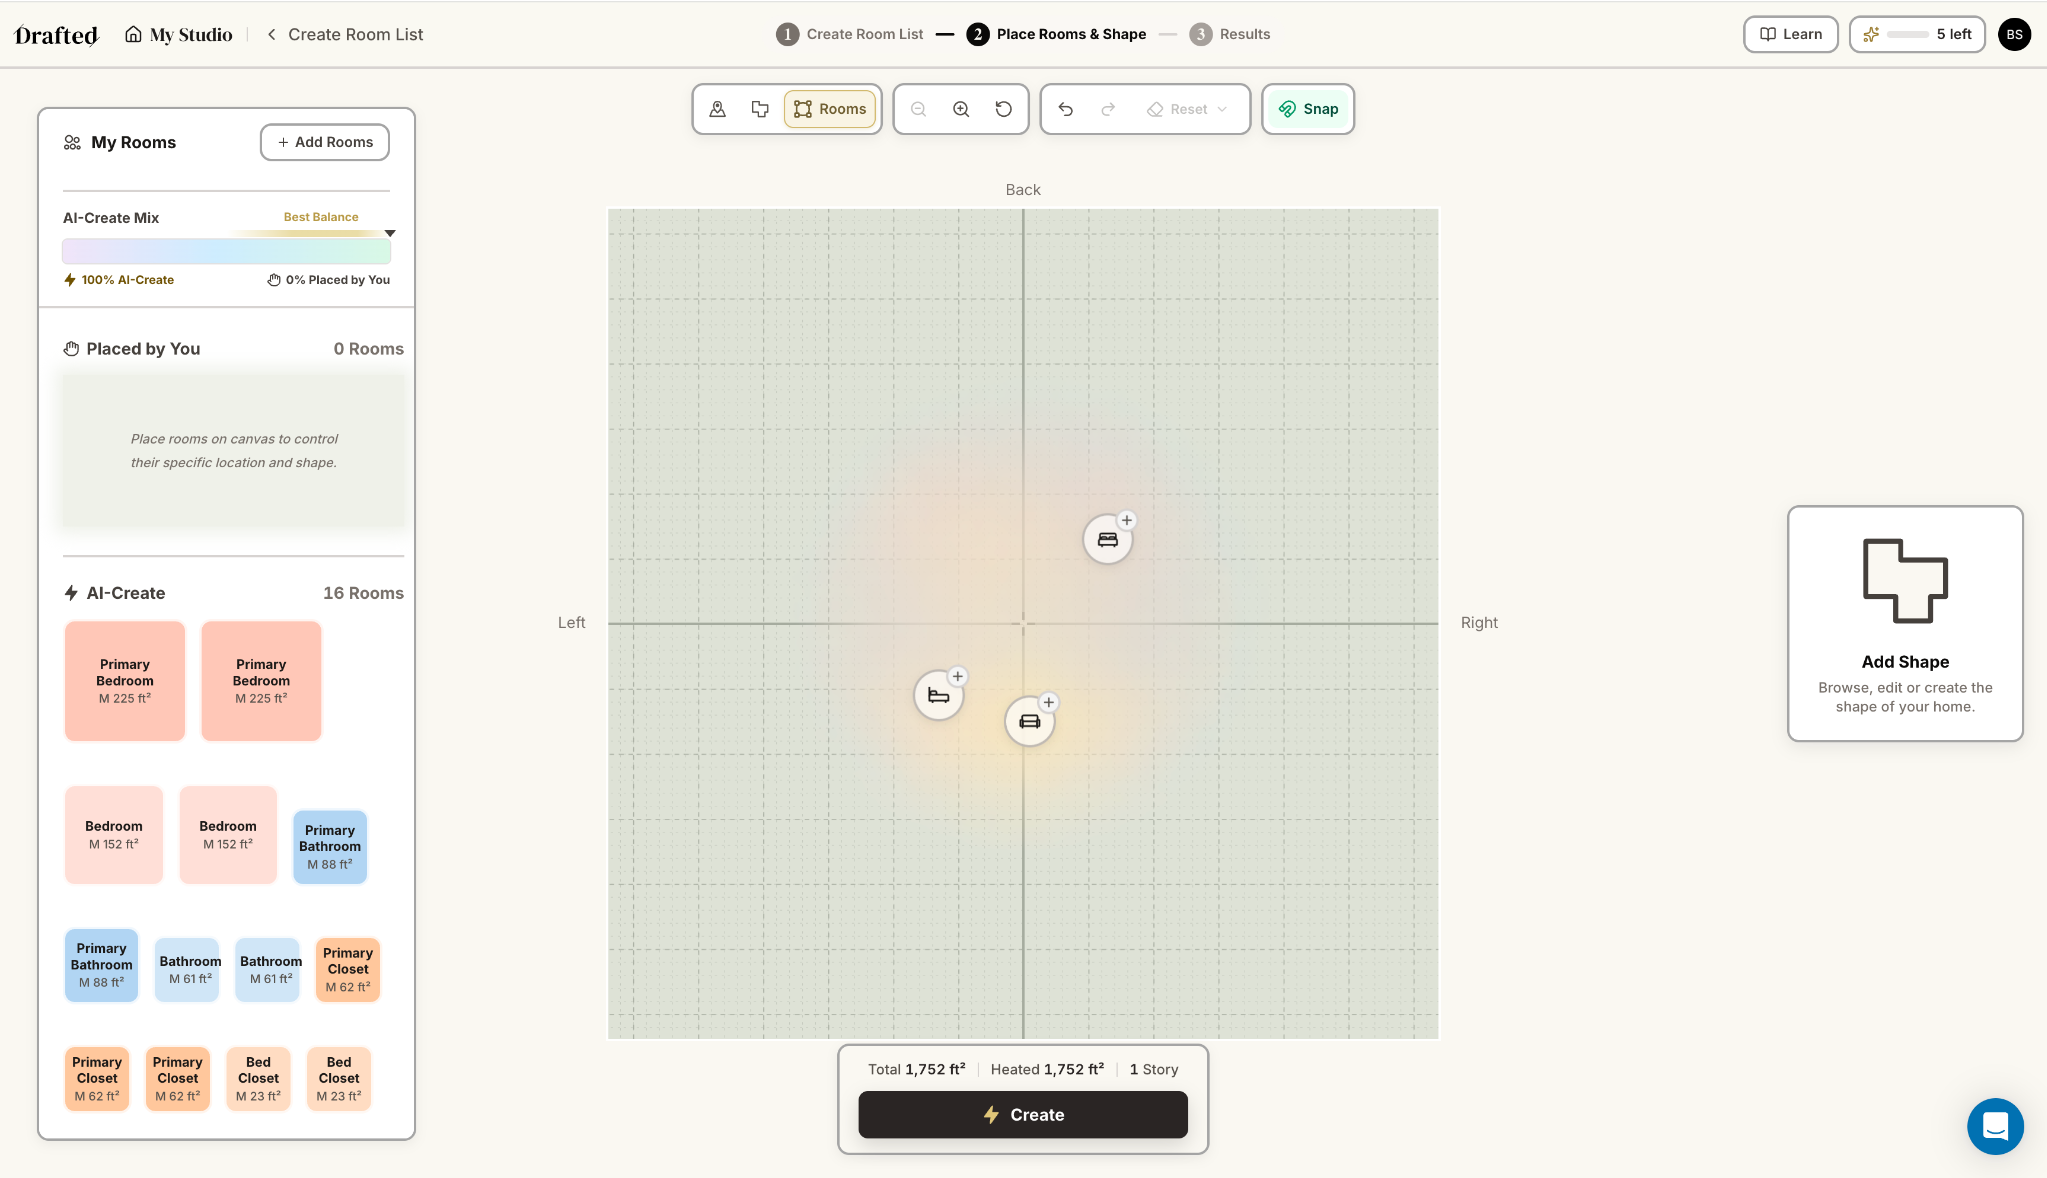
This is one of Drafted’s strongest product decisions. Floor planning is constrained design. A bedroom has privacy needs. A kitchen affects circulation. A garage changes the footprint. A lot creates edges that cannot simply be hallucinated away. By forcing some of those constraints into the input model, Drafted gives its generator a better problem to solve.
AI Is Core to the Workflow
Drafted explicitly describes itself as an AI-native floor-plan generator, and after spending more time with the generation workflow, that description feels justified. The AI is not presented as a chat assistant sitting beside conventional drafting tools. It is the system producing alternative spatial schemes from the programme and constraints you give it.
That became obvious when Drafted generated five materially different schemes from the same brief. The alternatives did not simply swap finishes or move furniture. Room relationships, zoning and circulation changed between options while the broad programme remained recognisable. The A-to-E scheme selector is therefore not cosmetic variation; it is one of the clearest expressions of what the AI is actually doing.
Drafted’s own documentation describes a model that receives room lists, footprint constraints, dimensions and optional placements before generating the remaining plan. That specialised, constraint-led approach also explains why the product feels less like a generic image generator and more like a purpose-built spatial system.
Drafted’s AI is not a layer around the workflow. It is the engine producing the alternative spatial schemes you are choosing between.
The more interesting UX question is therefore not whether Drafted is AI-native. It is how clearly the product communicates the boundary between your decisions and the model’s freedom to reinterpret them. That distinction became important in our constraint test.
The Tutorial Gets in the Way
Our biggest first-run UX complaint arrived before we had properly started. Drafted dropped us into a tutorial and explicitly told us that we would have “full freedom” only after completing it. There was no obvious skip option on the screen we encountered.
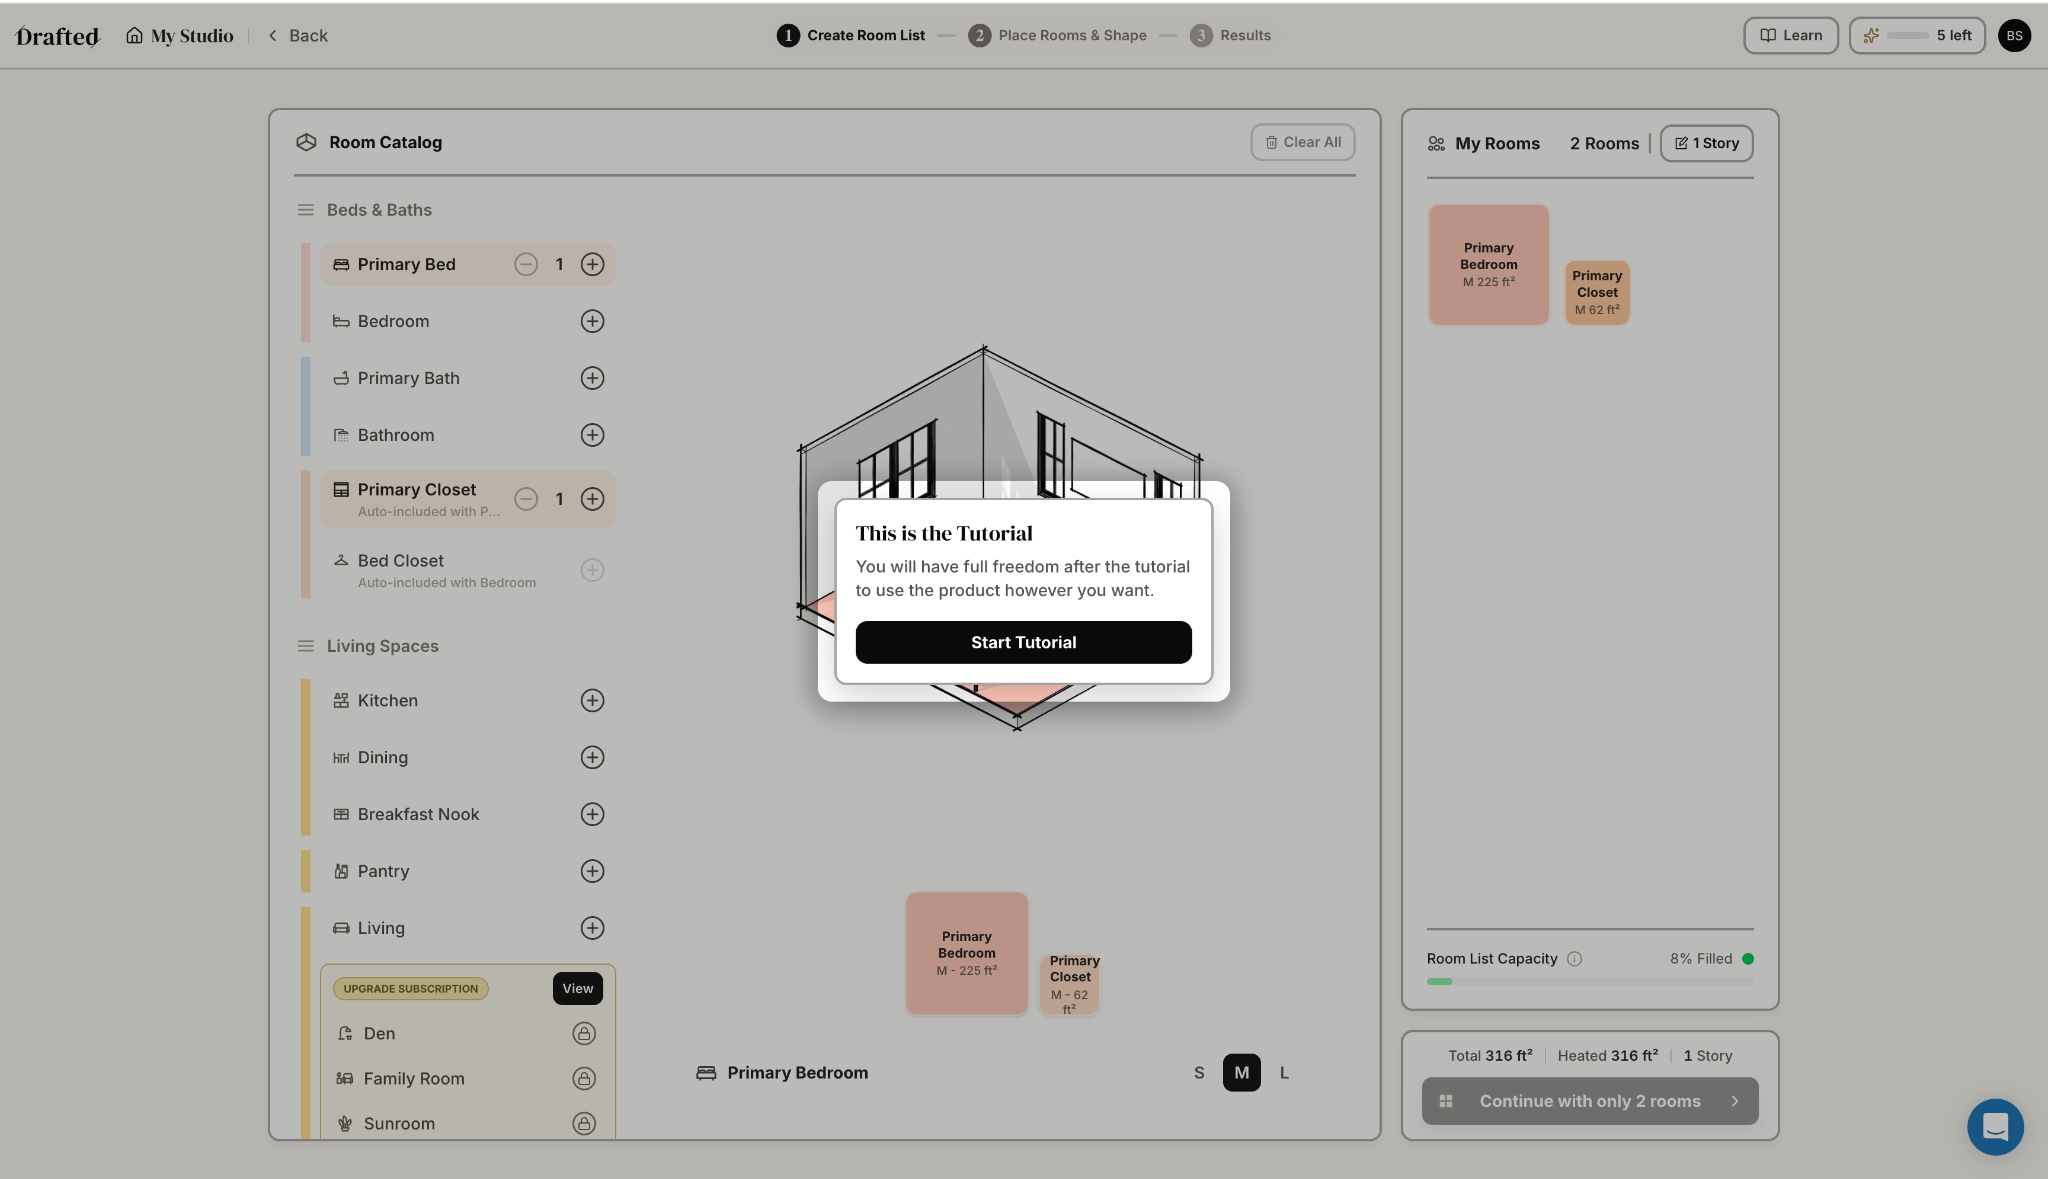
For specialised software, a guided tutorial is reasonable, particularly when homebuyers and other non-professionals are part of the audience. But making it effectively mandatory removes some agency at the exact moment a curious user wants to explore. A few steps were not immediately intuitive to us as first-time non-architect users either. Architects and drafters may move through it much faster; for newcomers, a clearer skip-or-explore path would make the first-run experience feel considerably lighter.
Our First Plan Held Up
Once we got through the setup, Drafted made a better case for itself. Our initial test produced a two-bedroom, two-bath single-storey concept with a recognisable room hierarchy, circulation, furniture placement, dimensions and area breakdown. We would not pretend to assess it as an architect, but it did not look like the usual AI approximation of a floor plan. It looked like something a homeowner or project team could actually react to.
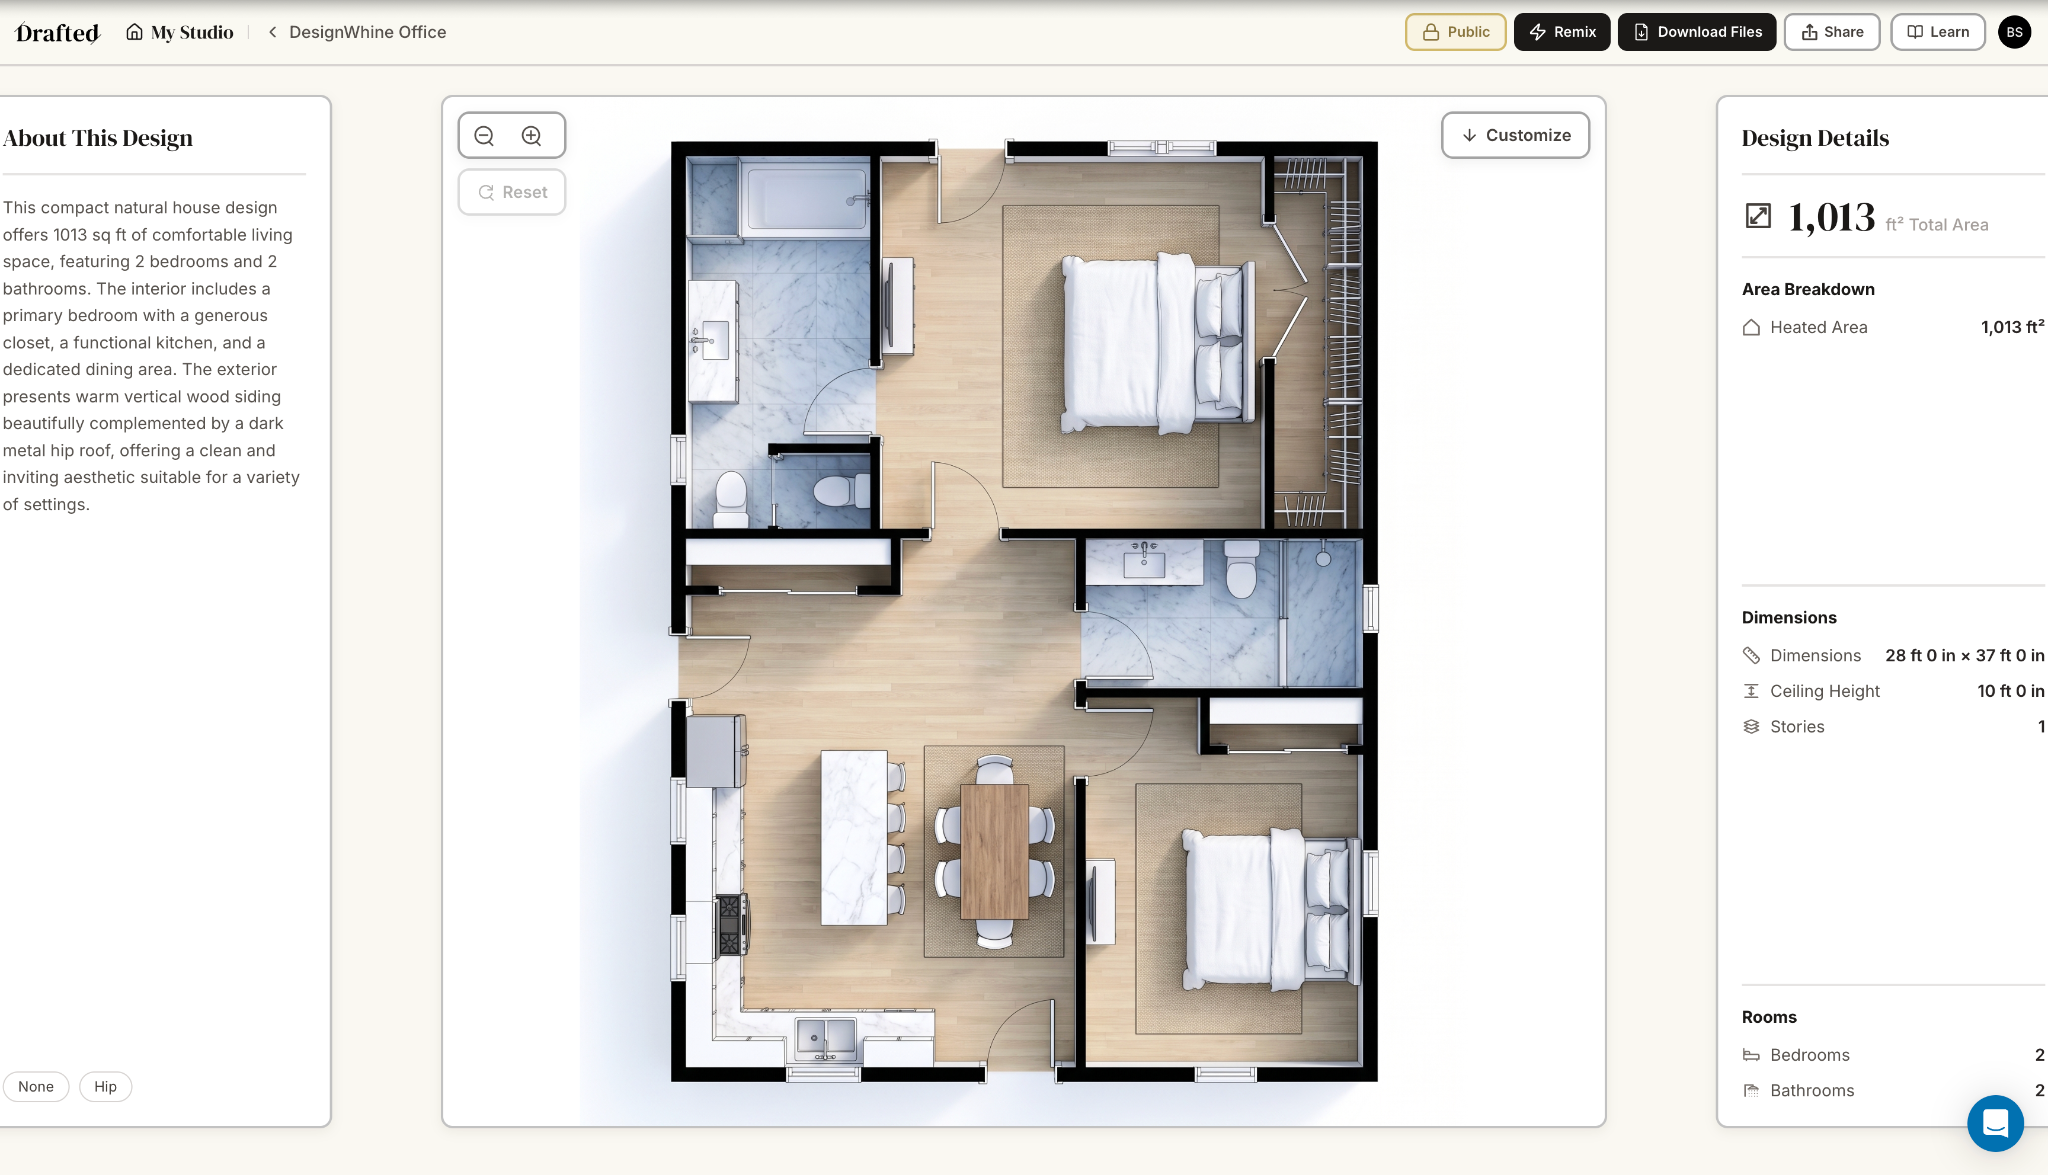
The point is not that the AI has designed a finished house. The point is that it has moved the conversation from an abstract room wish list to a spatial proposition. A client can say the primary bedroom is too isolated. A builder can question circulation. An architect can reject the entire arrangement but understand what the client was trying to achieve.
That is a useful compression of the blank-canvas phase. It also aligns with a broader argument we have made about AI-native design practice: the best use of AI is often not removing professional judgment, but creating a better object for that judgment to work on.
Putting Drafted’s Generator Under Pressure
A simple two-bedroom plan can flatter almost any residential generator, so we ran a second test with a denser brief: three bedrooms, two bathrooms, kitchen, dining, living space and a home office inside a single-storey footprint. The room programme was meaningfully more complicated, with more relationships for the model to resolve.
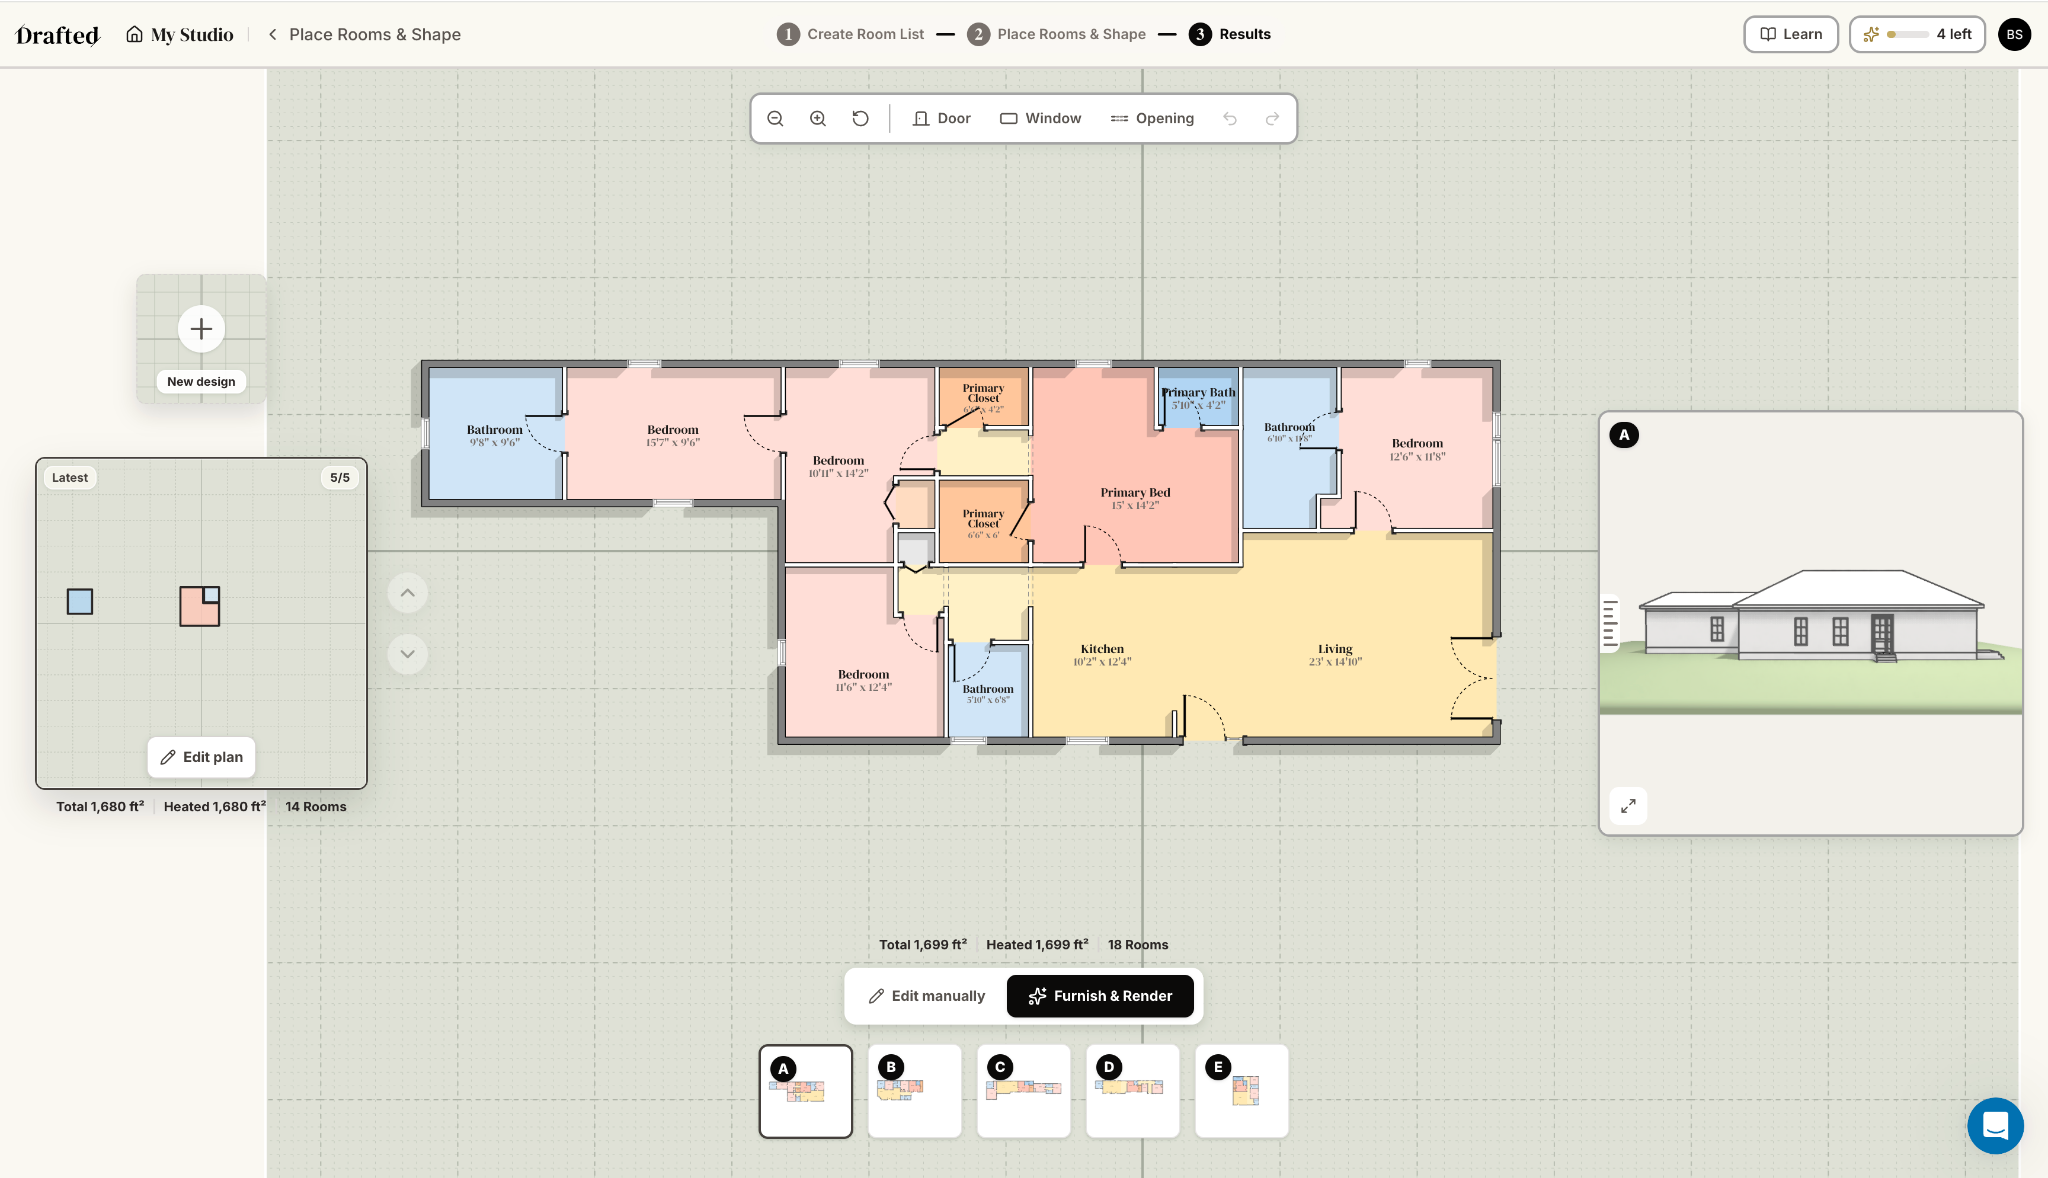
Drafted responded with five alternative schemes. What mattered was not whether we personally preferred A, B or E. It was that the model explored genuinely different ways of organising the same programme rather than producing five near-duplicates. Bedrooms moved between wings, bathrooms shifted relative to sleeping areas, circulation changed, and the relationship between the private rooms and the shared living zone varied from scheme to scheme.
That changed our assessment of the product. Drafted is strongest when treated as an option generator rather than an automatic answer generator. The value is not “AI designed the correct house.” The value is that a structured brief can quickly become several concrete alternatives that a human can compare, reject, combine or take into a professional conversation.
The Constraint Test Exposed a Control Problem
For the next test, we tried to give the model less freedom. We manually positioned the primary bedroom, kitchen and office before generation and left the remaining rooms to Drafted. The interface described that setup as 79% AI-Create and 21% Placed by You, which appears to be exactly the kind of mixed-control workflow Drafted is designed to support.
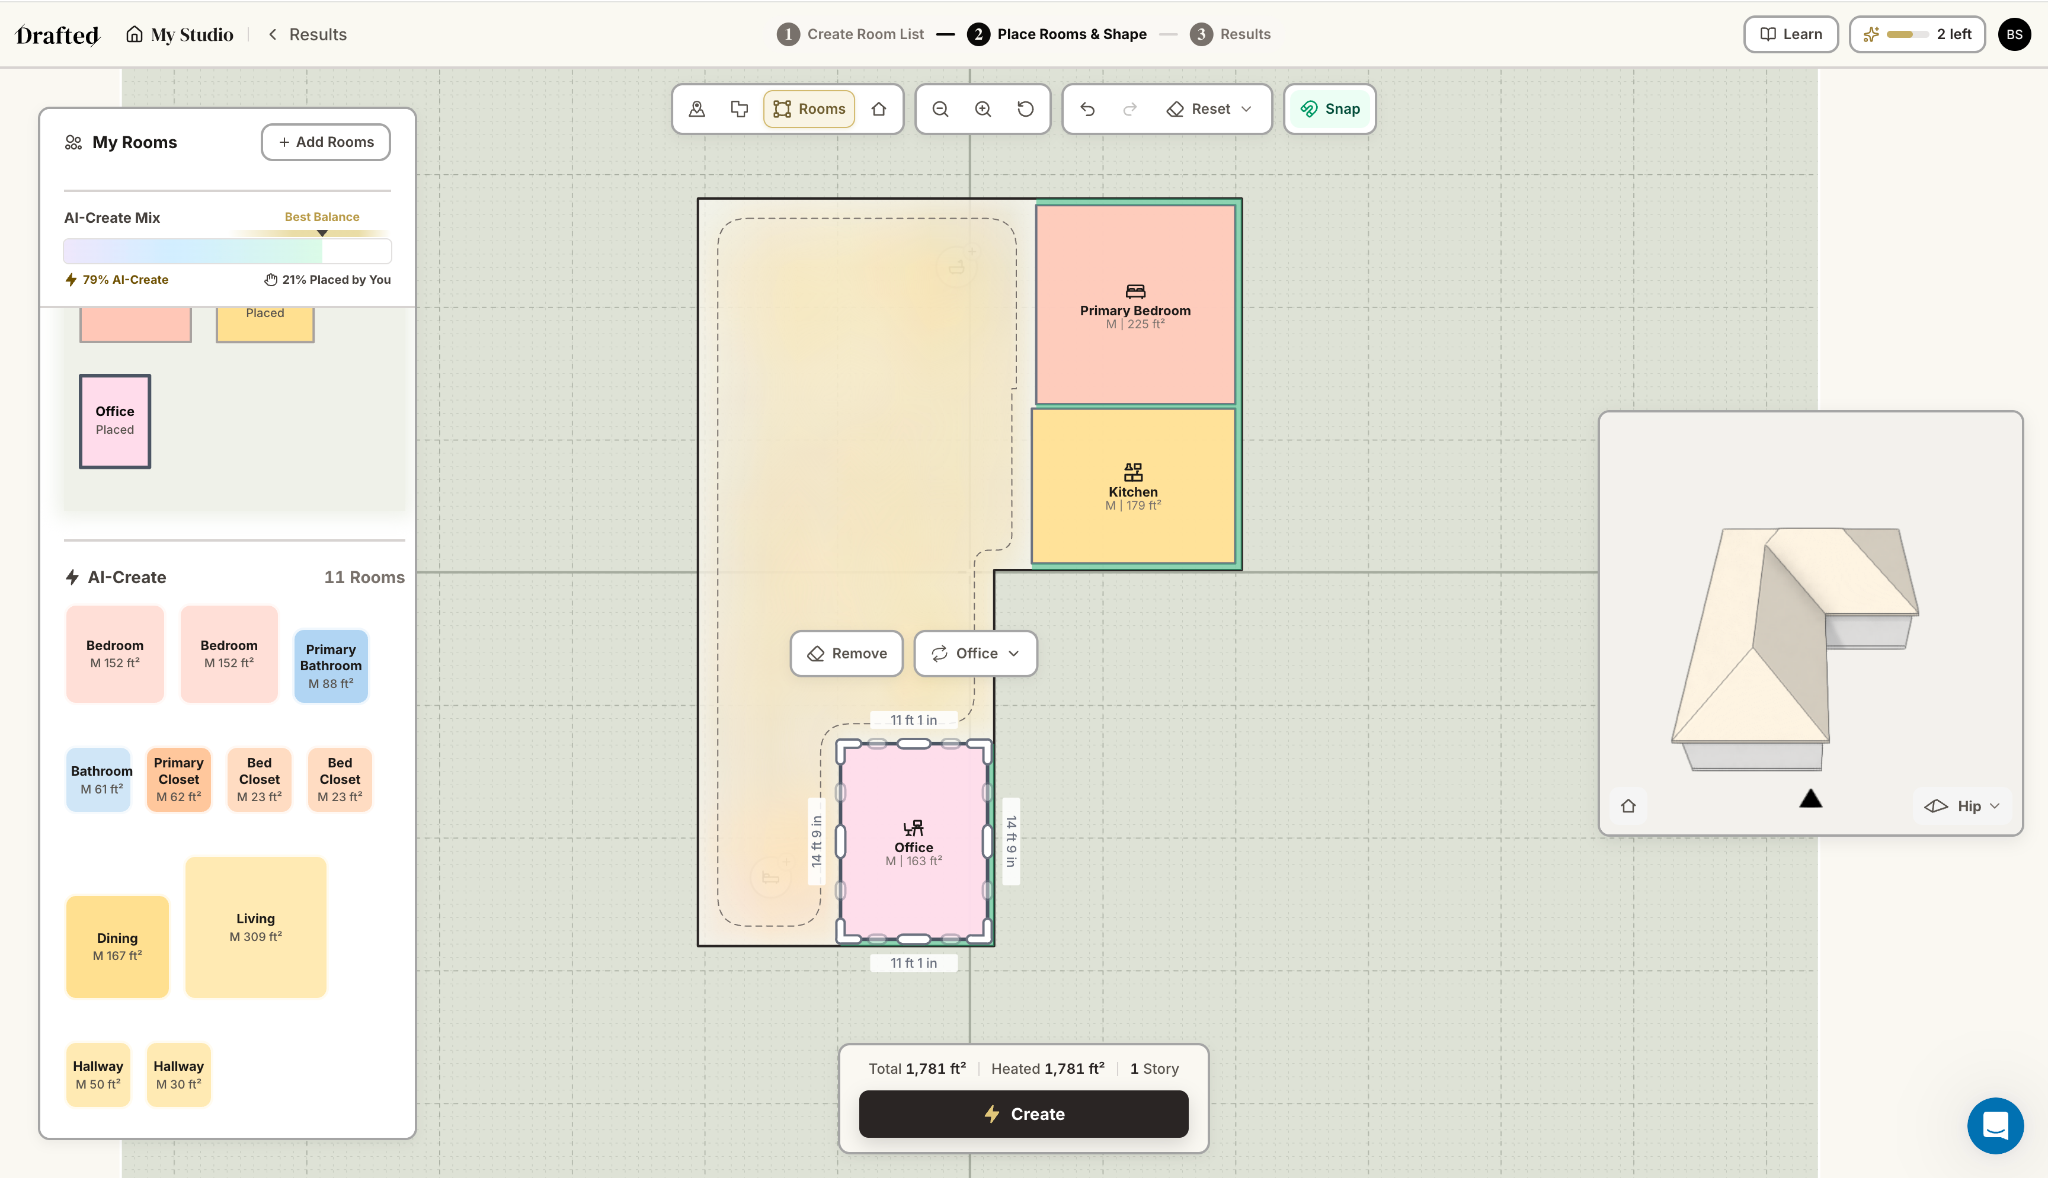
The result was more ambiguous than we expected. Across the five generated alternatives, some manually positioned rooms stayed close to the locations we had chosen, while others moved substantially. That may be intentional. Drafted may be treating manual placement as directional guidance rather than a hard lock. But the interface did not make that contract clear to us.
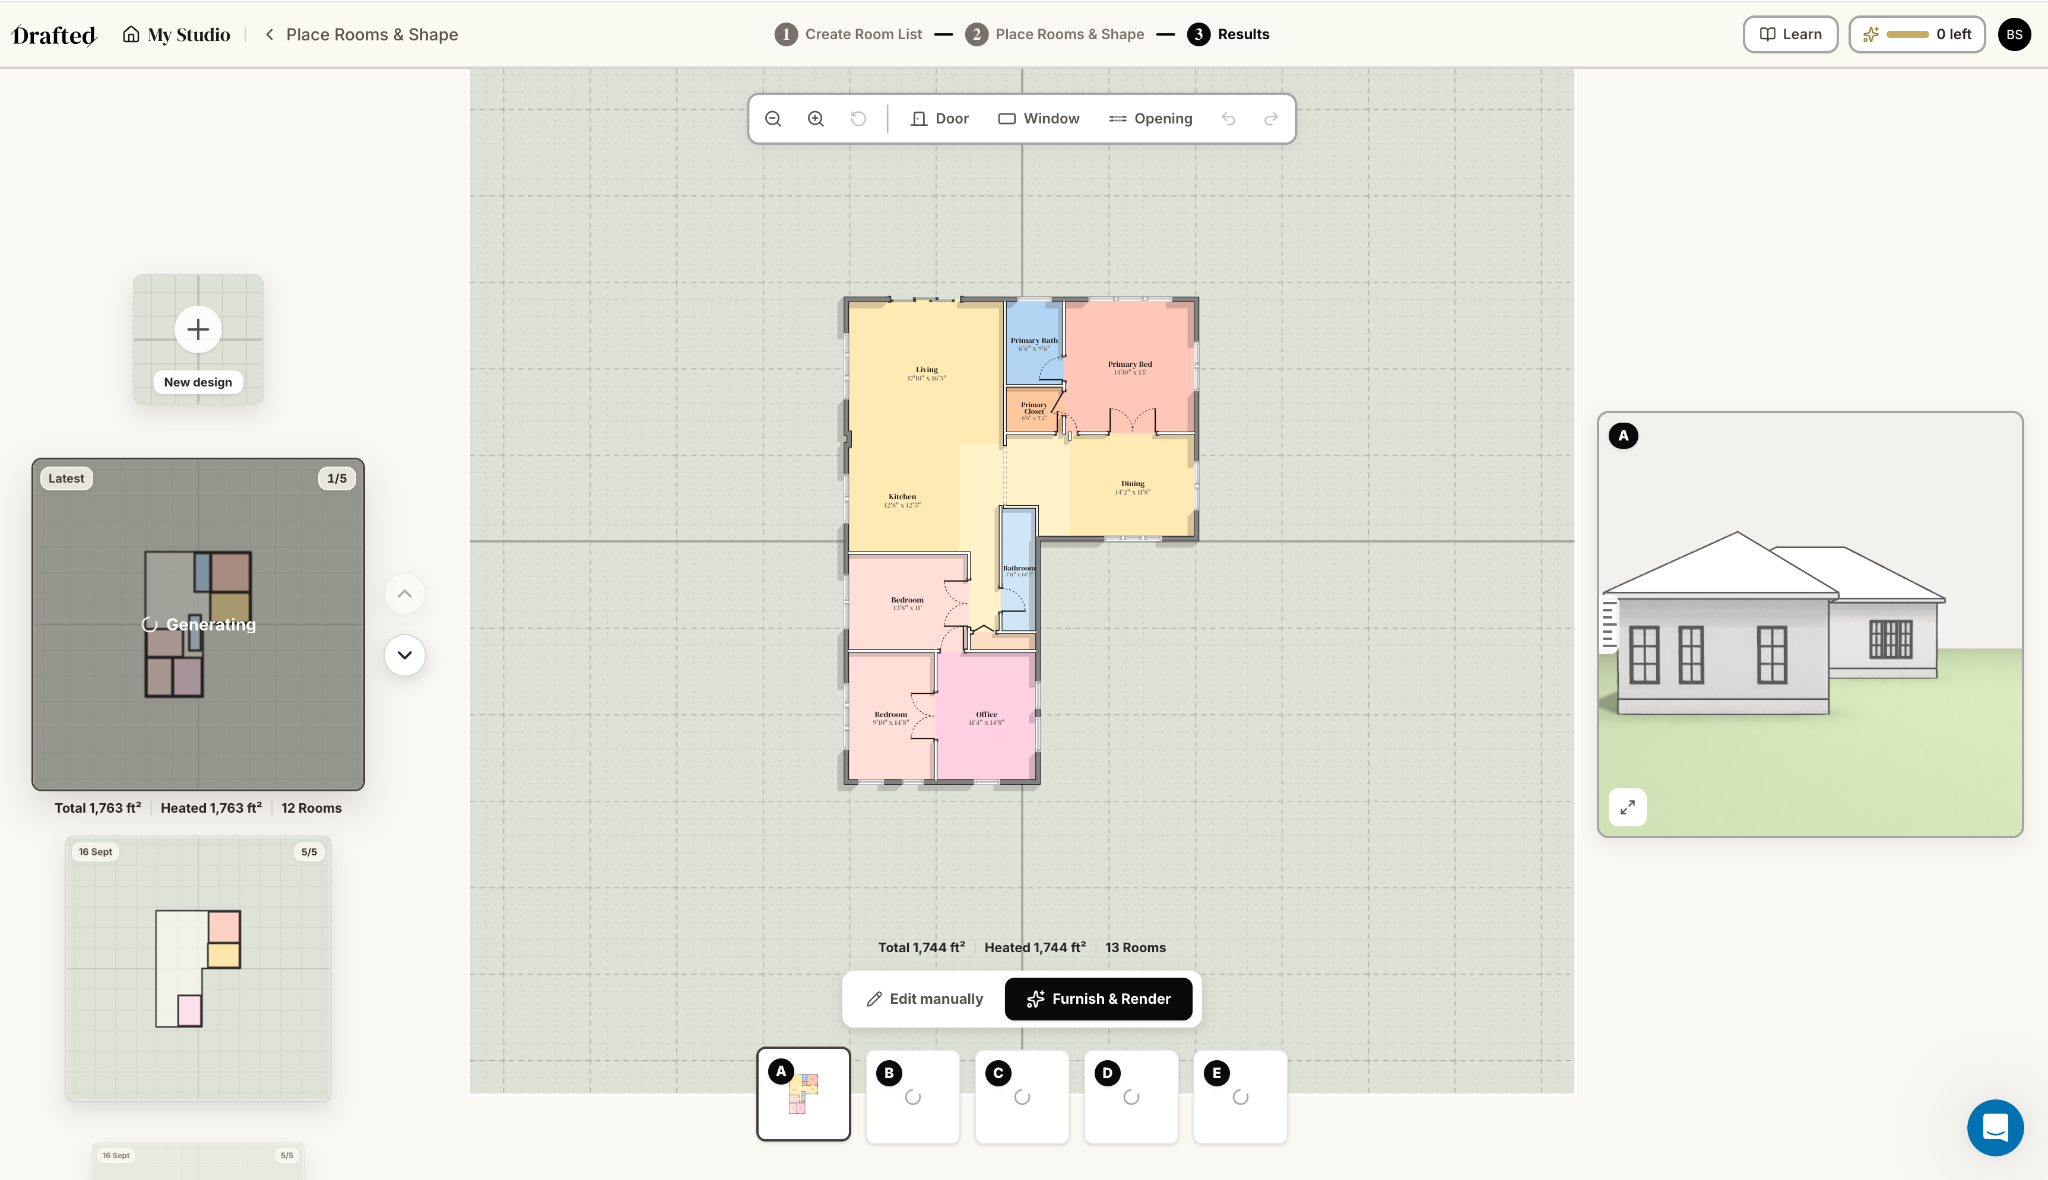
That is less a criticism of the generator than of the interaction model. If a manually placed room is a suggestion, Drafted should say so. If it is meant to be fixed, the model should preserve it consistently or give users an explicit lock. For a tool built around the promise of mixing human constraints with machine generation, the difference between placed, preferred and locked matters.
Drafted’s most interesting UX problem is no longer whether the AI is visible. It is whether users understand exactly how much freedom they have given it.
From Floor Plan to Finished Concept
Drafted becomes more interesting once the first floor plan exists because the workflow does not stop at geometry. The product starts turning the plan into something that people who do not naturally read architectural drawings can understand: a visual design direction. That bridge between plan and presentation is easy to underestimate, particularly when a homeowner, developer and architect may all be looking at the same project through very different lenses.
In our test, the next layer included exterior material palettes rather than forcing us to manually style every surface. Drafted presented complete directions such as Bright Stucco, Timber Slate and White Brick, combining cladding, roofing, windows and doors into a coherent look. It is not the same as doing detailed material specification, but it is a fast way of turning an abstract layout into something stakeholders can react to visually.
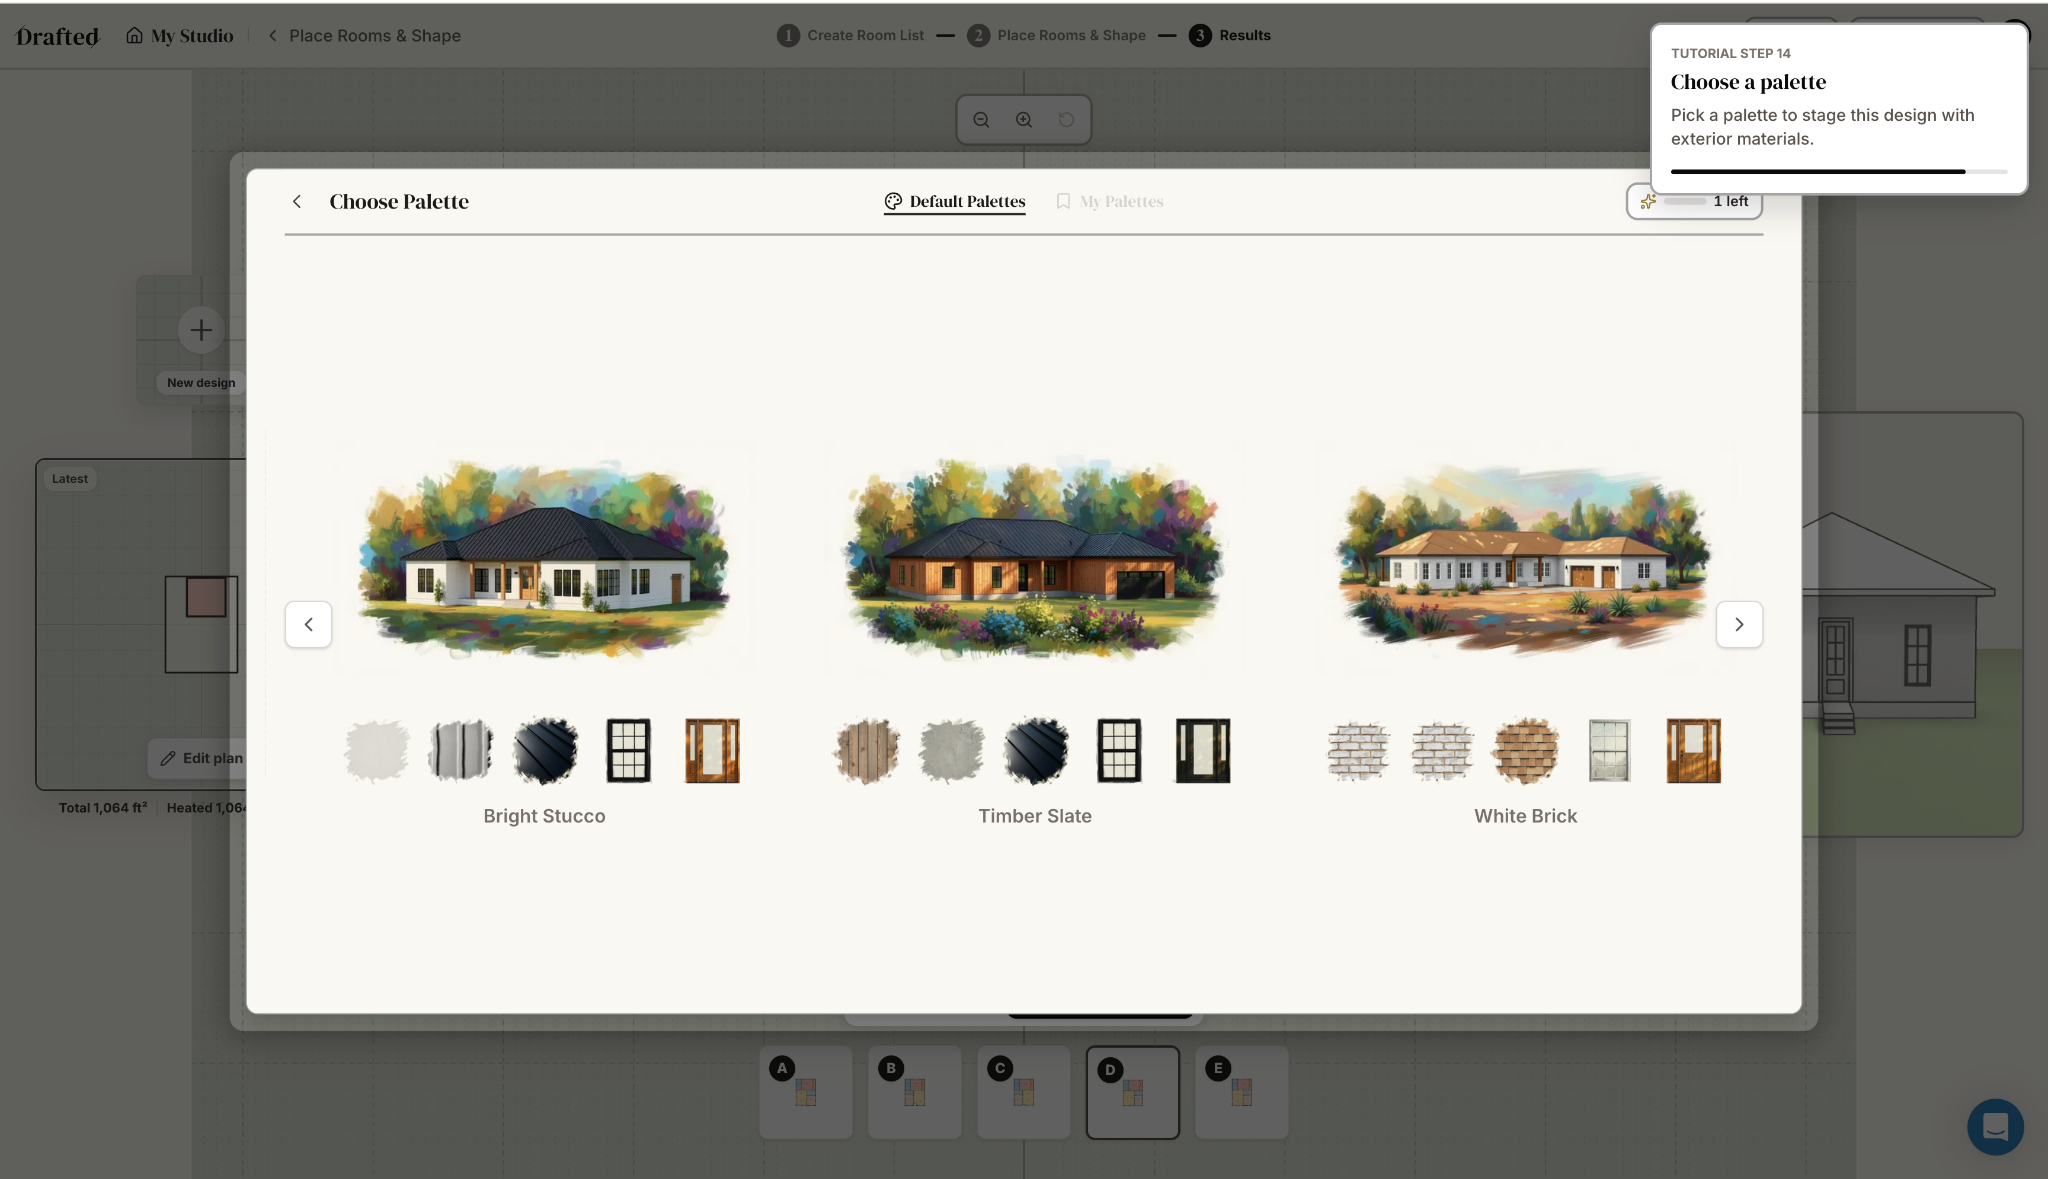
The rendered output then sits alongside the plan rather than becoming a disconnected AI image. Our project view paired the exterior concept with the furnished floor plan and basic project information, while the wider workflow encouraged exploring multiple design directions and shortlisting the ones worth carrying forward. That makes the result feel less like a one-shot generation and more like a project object that can be reviewed and iterated.
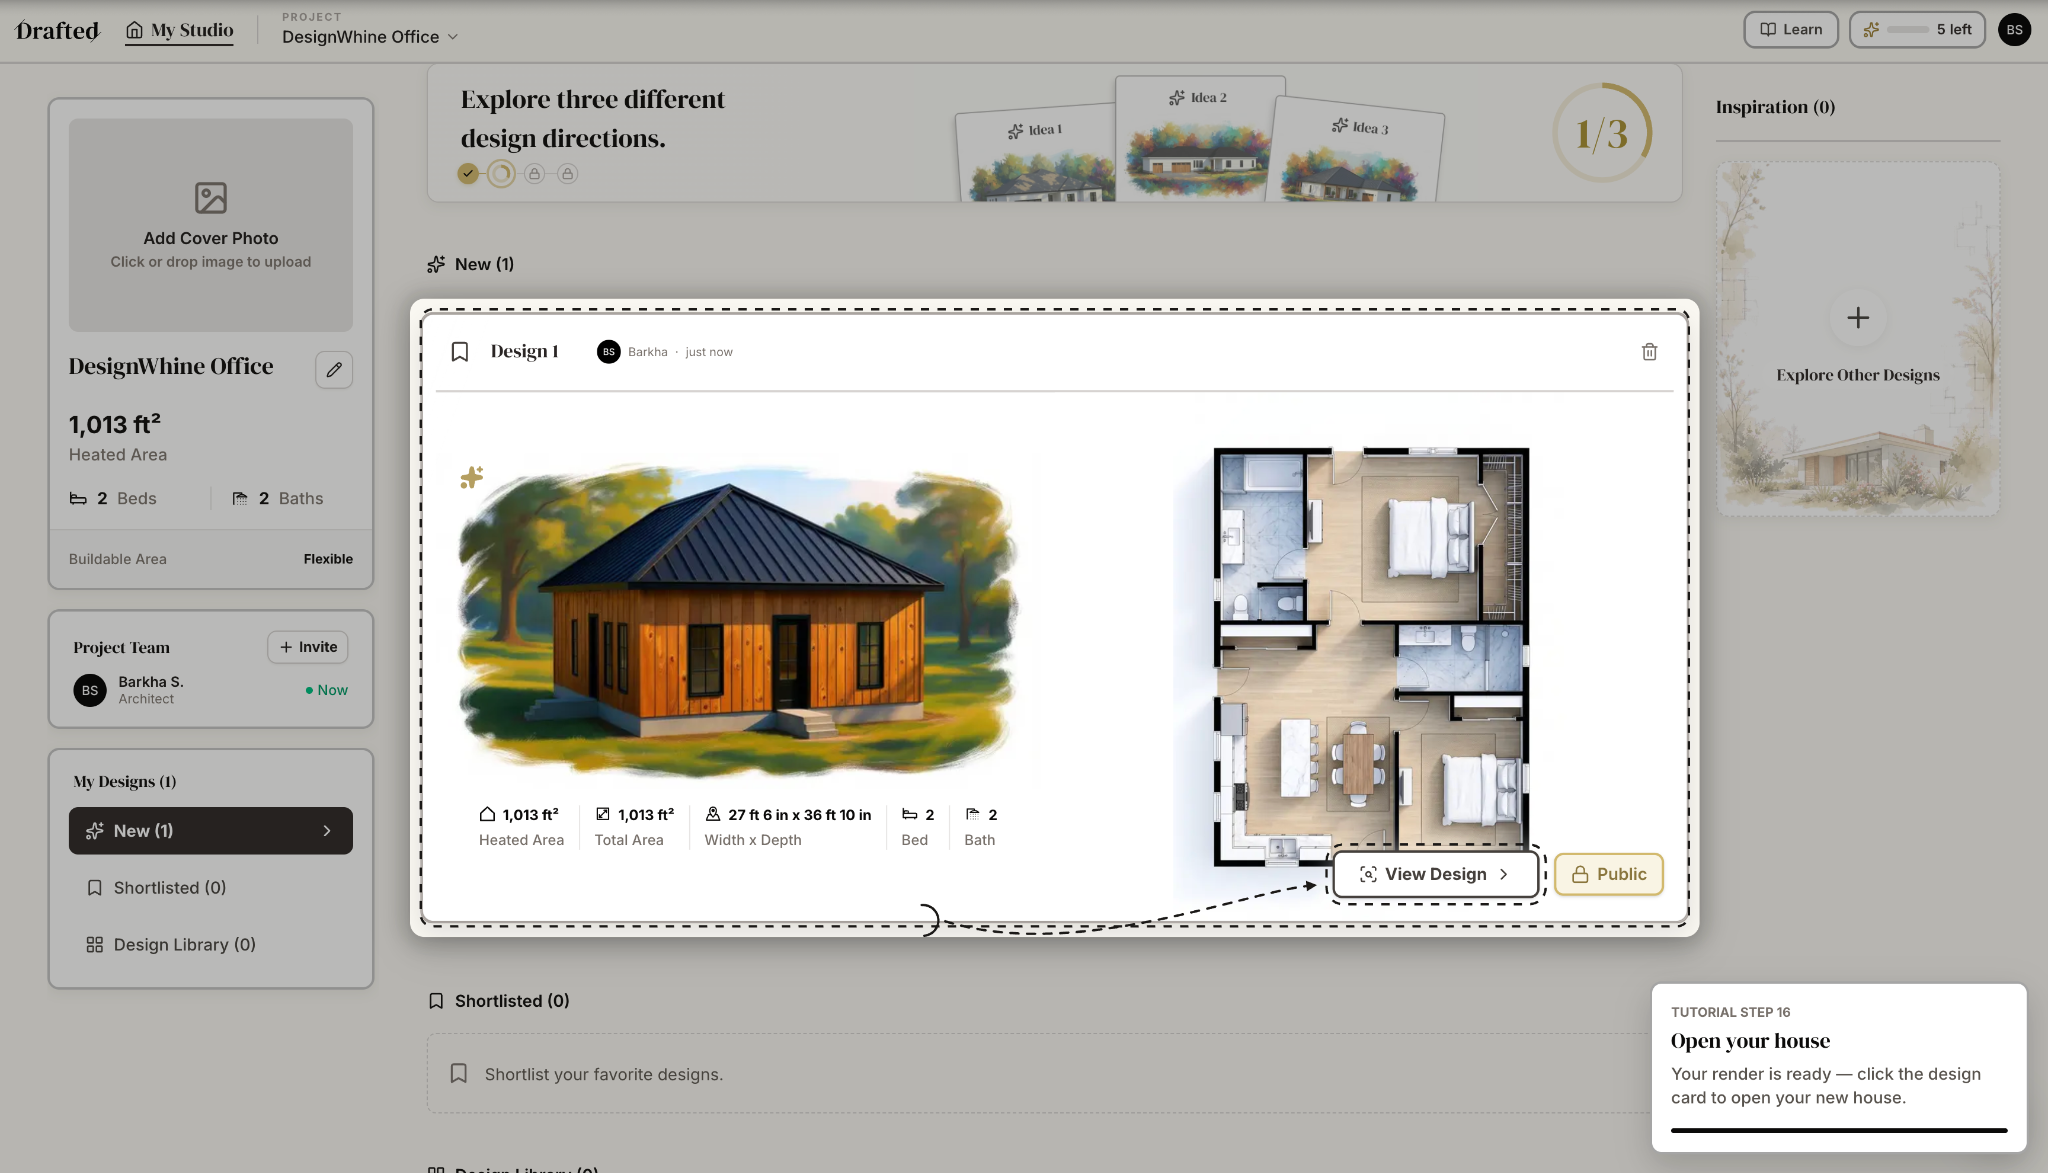
This may be Drafted’s strongest argument for mixed project teams. The homeowner can respond to the house rather than deciphering a drawing. The architect can still interrogate the plan. A builder or developer can react to area, dimensions and layout. Everyone is discussing the same underlying concept instead of passing around an AI render that has little structural relationship to the plan beneath it.
Pricing Needs Clarification
This is where our hands-on test diverged from Drafted’s public documentation. At the time of writing, Drafted’s FAQ says the service is “completely free” and says users can download their plan as a PDF, CAD or BIM file for free. In the live pricing interface we inspected on September 16, 2026, the Free plan instead showed five Plans & 3D uses, one render and zero included file downloads.
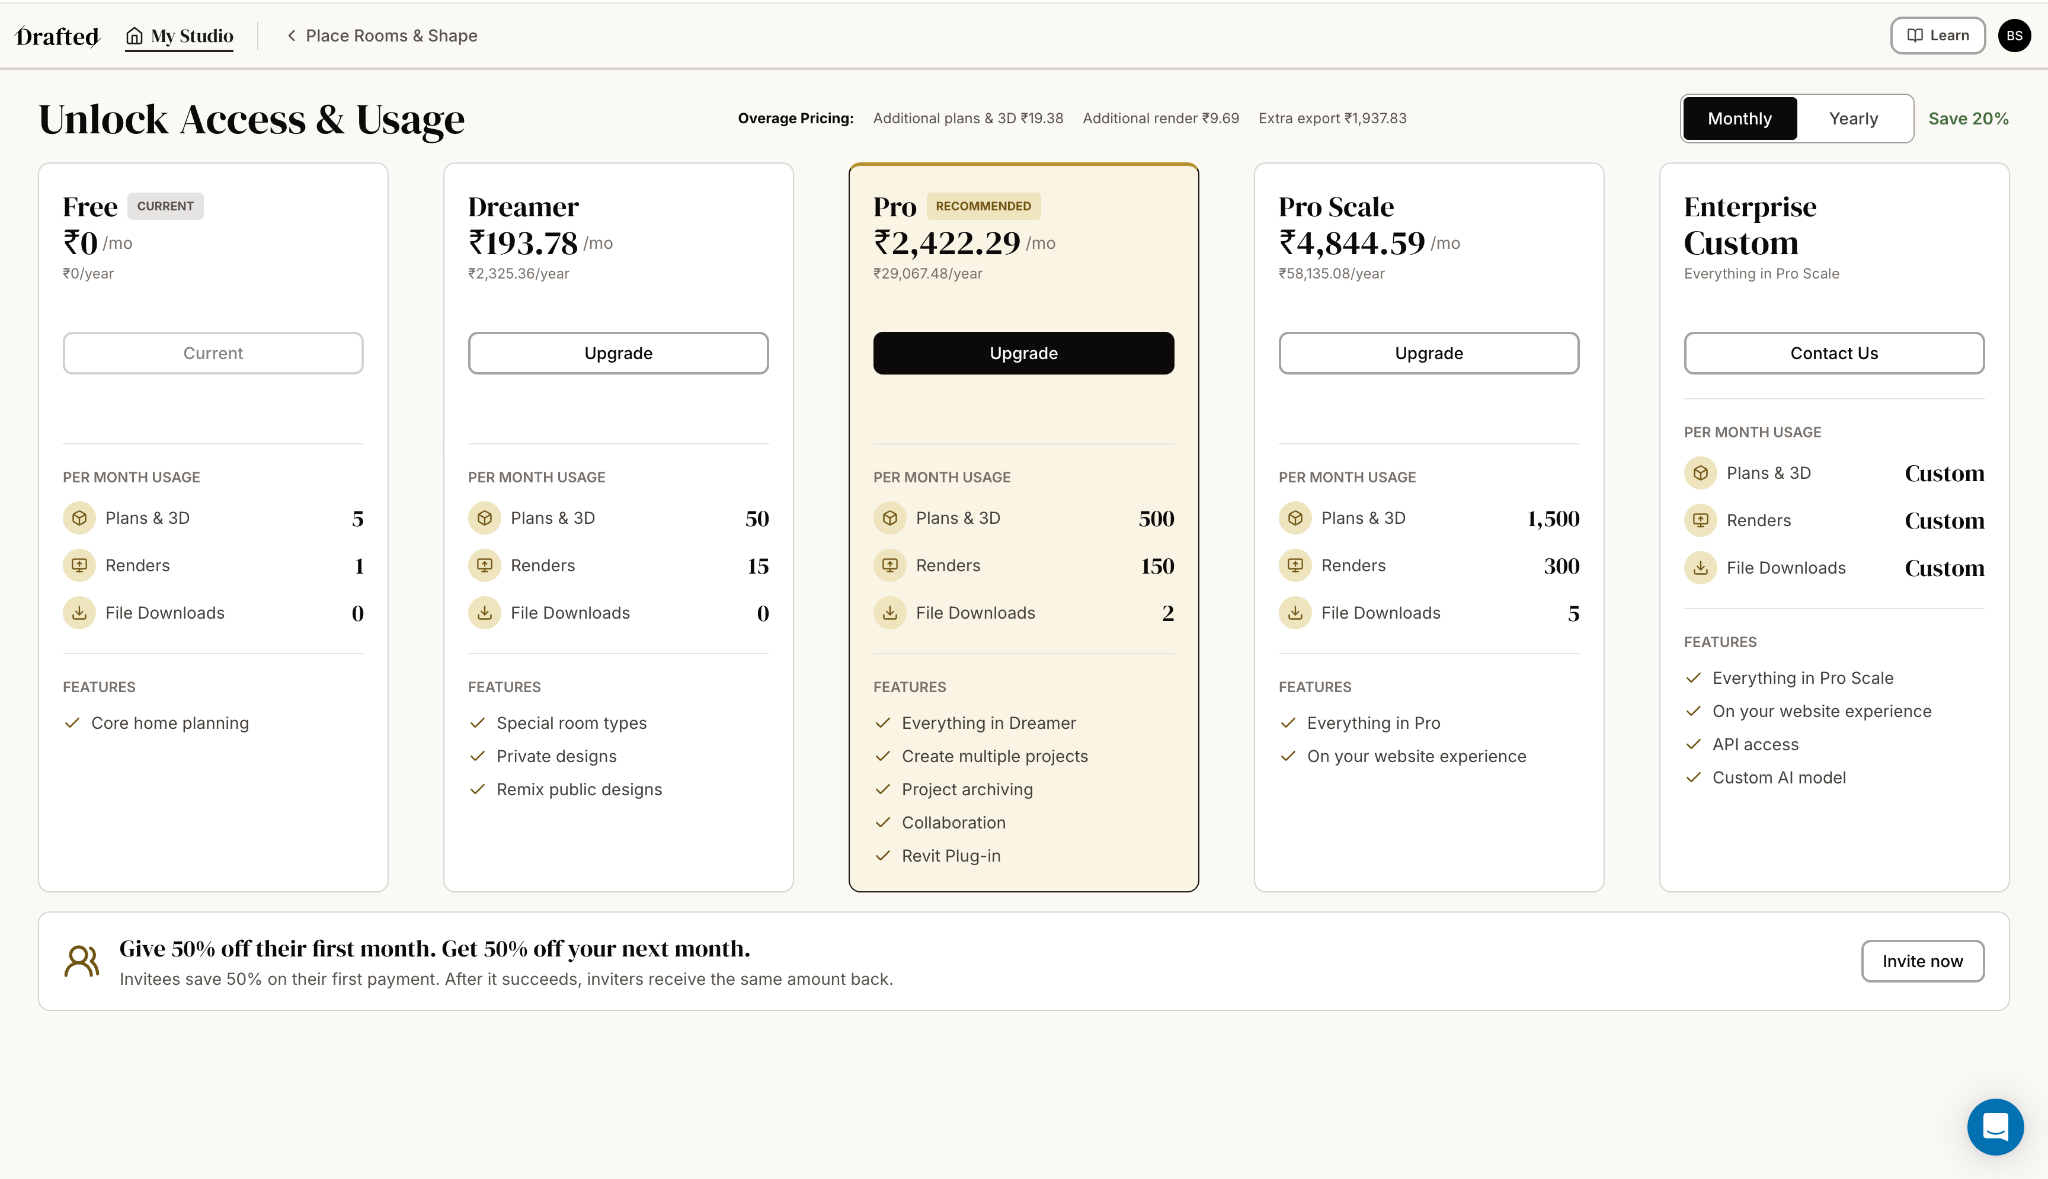
When we attempted to export the plan we had generated, the download dialog offered PDF, AutoCAD DXF, IFC and GLB files but presented a paid download price and an invitation to upgrade to Pro. We did not find another free export path for our generated design in that flow.
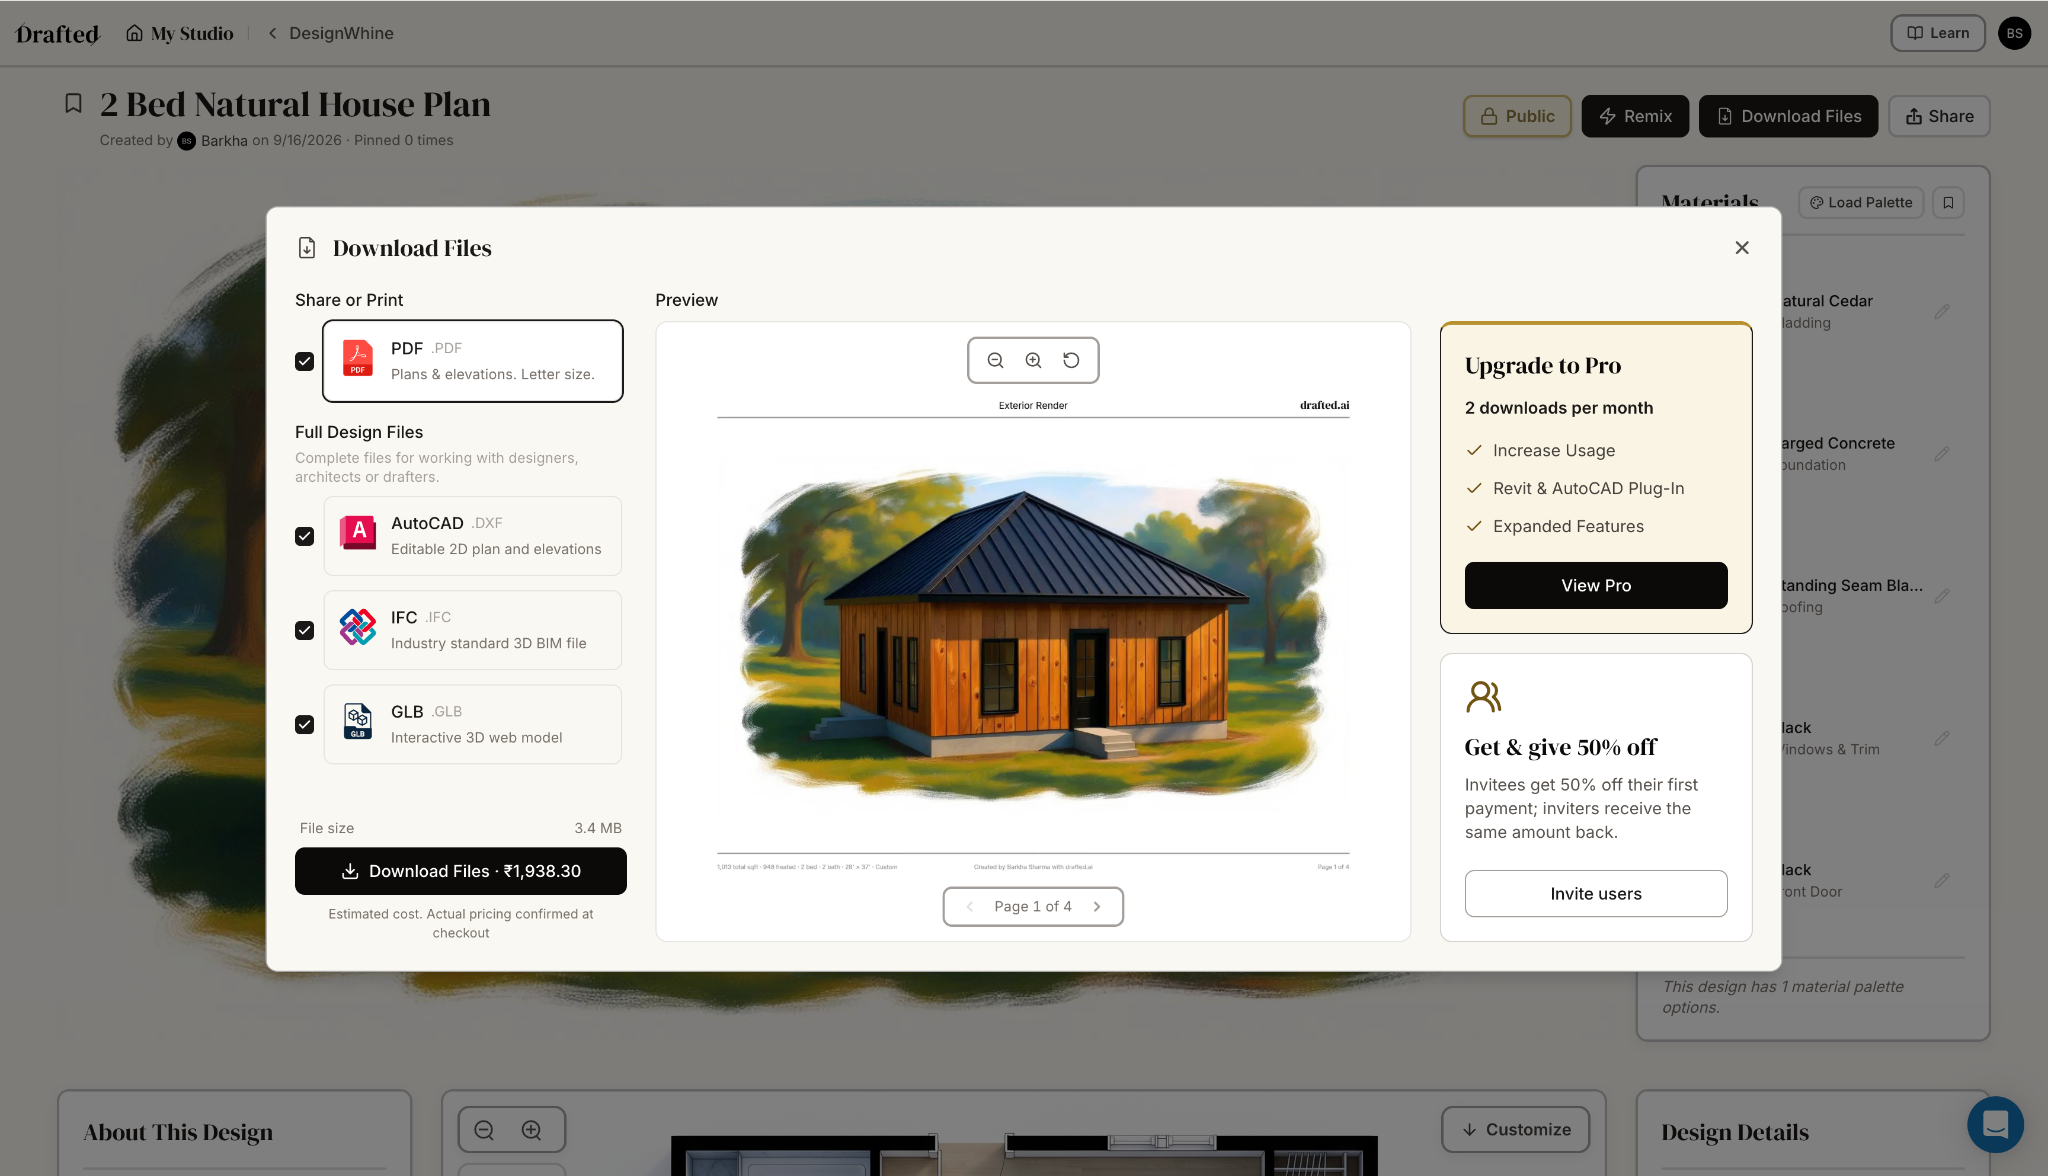
There may be a straightforward explanation. Drafted could have changed its pricing recently, the FAQ may simply be lagging behind the product, or the account experience could be part of a staged rollout. We cannot determine which from outside the company. The issue is therefore not that Drafted charges for valuable professional exports. It is that the public pricing language and the in-product experience should describe the same thing.
The free experience is enough to understand Drafted’s core idea. The economics change when you want to carry the generated work into another professional tool.
Where Drafted Stops
Drafted is refreshingly clear about one important boundary: these are schematic concepts, not construction documents. Its FAQ recommends involving architects, structural engineers and other building professionals before anything is built. The product currently focuses on single-level plans, with multi-storey homes and basements described as work in progress.
That boundary should not be treated as a footnote. A convincing floor plan is not the same thing as a buildable building. Codes, structure, services, climate, accessibility, site conditions, material systems and permitting sit outside what a fast generated concept can safely resolve.
DXF and IFC export quality is difficult to assess before purchase because those professional file downloads sit behind a paid export or eligible plan. For professional users, that remains a significant unanswered question. Export buttons only become valuable if the resulting geometry reduces redraw and cleanup inside downstream software.
This resembles the distinction we make in our design-systems coverage: visible output is only the surface. The deeper test is whether the structure survives handoff and continued work.
Who Drafted Is For
Drafted does not position itself only for architects. Its onboarding asks whether you are a homebuyer, architect, builder, developer, interior designer, drafter or real-estate agent, which helps explain why the product tries to make a specialised design process approachable without looking like traditional CAD software.
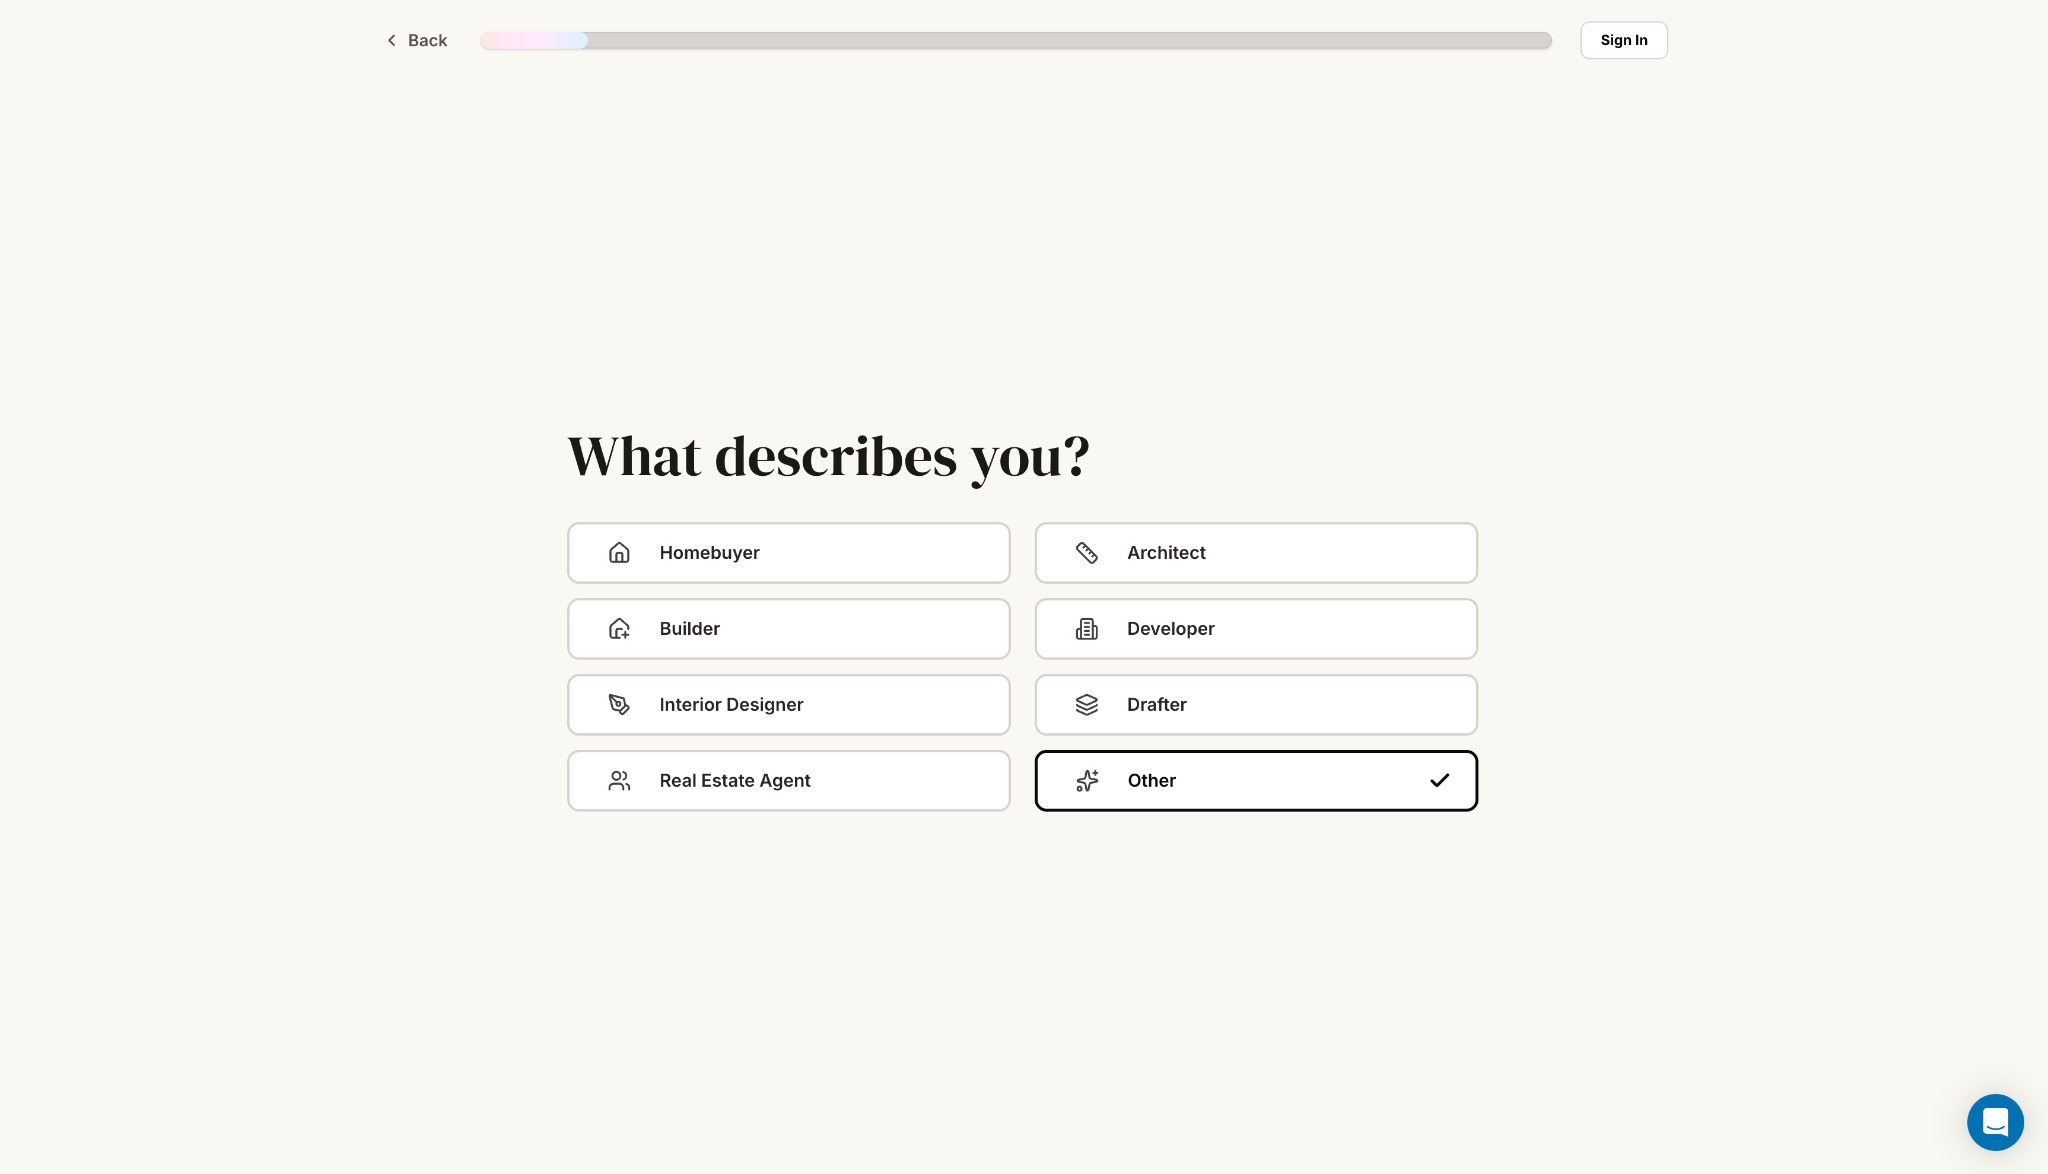
Those groups will experience the product differently. For a homebuyer, its strongest role is helping turn a wish list into something concrete enough to discuss. For builders and developers, it can accelerate early feasibility conversations. For architects and drafters, its value depends far more heavily on the quality of iteration and downstream file handoff.
The professional audience will therefore be harder to impress than the consumer audience. Architects already have sophisticated tools and can see spatial problems that a novice will miss. Drafted does not need to outperform Revit or AutoCAD to be useful, but it does need to save enough time before those tools to justify another layer in the workflow.
DesignWhine’s Verdict
After testing Drafted across a simple plan, a more complex three-bedroom brief and a mixed manual-plus-AI constraint setup, the generative layer feels like the strongest part of the product. Five genuinely different schemes from one brief make the value proposition much clearer than a single successful floor plan ever could.
The more complete workflow is also compelling. Drafted does not stop at room arrangement; it carries concepts through furnished plans, visual design directions and rendered exteriors that make the same underlying idea legible to different stakeholders. The first-run experience could be more flexible, and the product needs to communicate more clearly whether manually placed rooms are fixed constraints or guidance that the model may reinterpret.
For early residential ideation, Drafted can remove a genuinely difficult blank canvas and replace it with several concrete options worth discussing. For professional use, the remaining questions sit further downstream: how consistently the generator behaves under tighter constraints, how cleanly files survive the paid handoff into CAD and BIM tools, and whether the pricing documentation catches up with the live product experience.
Interested in putting your tool in front of DesignWhine’s product and design audience? Explore Tools Radar Featured partnerships or write to hello@designwhine.com.







Drafted generated five materially different schemes from the same brief. The more interesting question for us became control: when you manually place a room, should AI treat that as a hard constraint or permission to reinterpret it?